 View All Photos
$2,650,000
Pending2633 Finchley Ln Street
Naples, FL 34105
3,436
Square Feet
4
Beds
3.5
Baths
1
Days on Market
226032379
MLS#
House
Structure
Residential
Zone
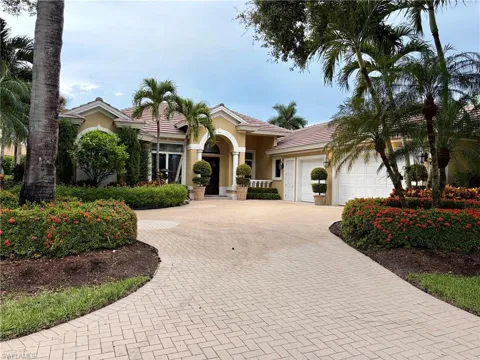
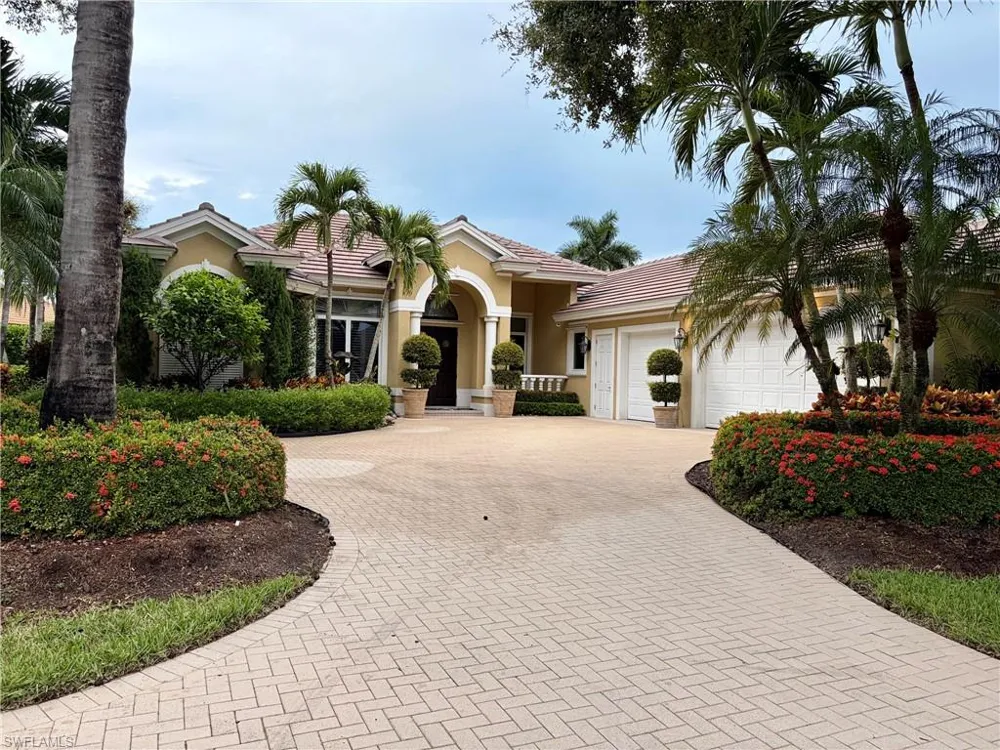
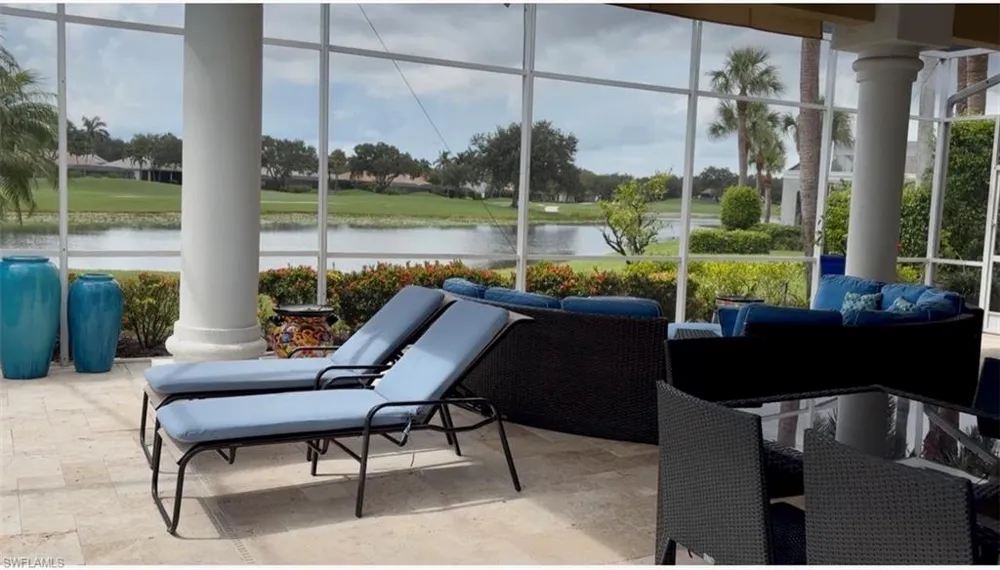
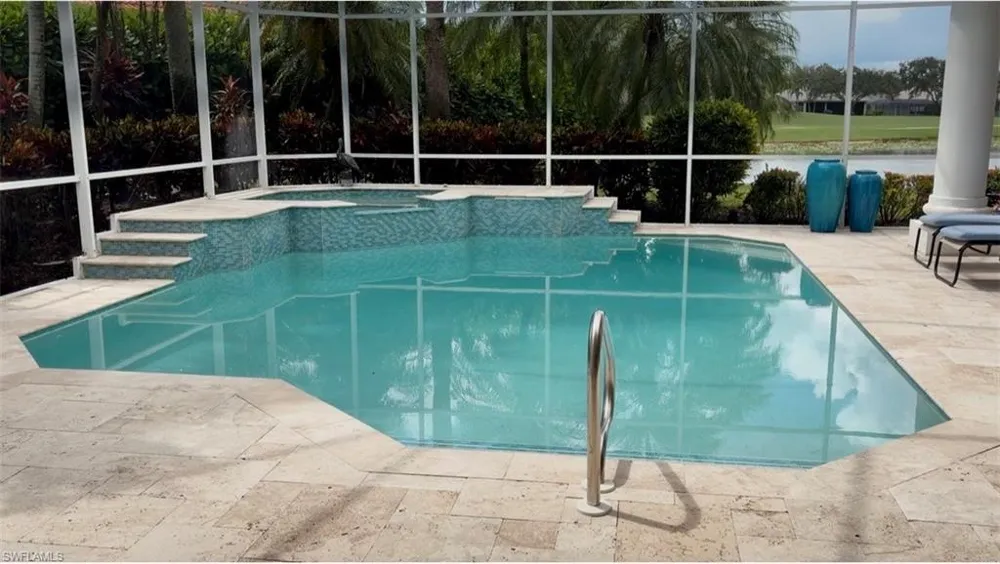
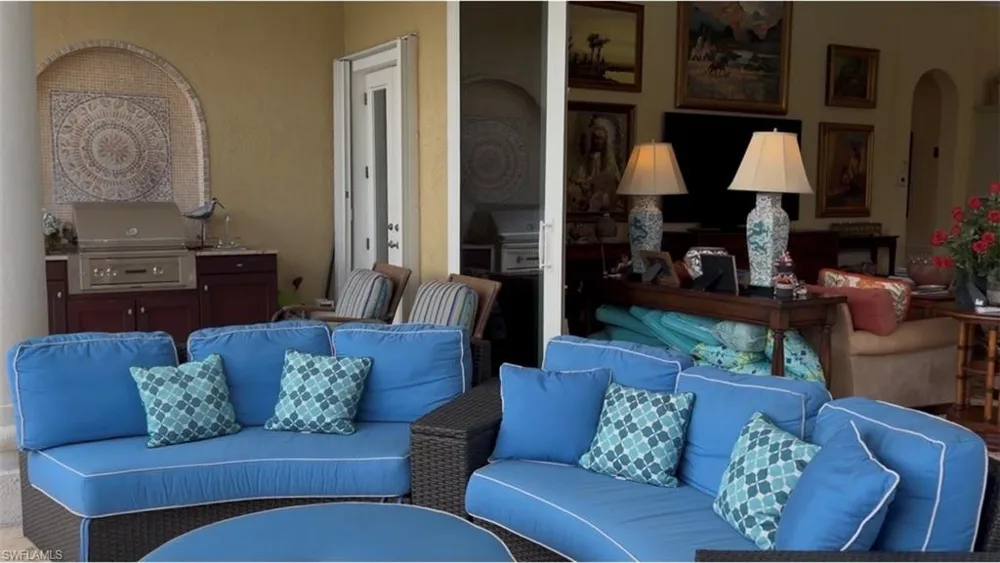
A rare opportunity in Kensington’s prestigious Knight Bridge neighborhood, this exceptional 4-bedroom plus den, 3.5-bath residence with 2 plus golf cart garage, offers a full golf membership available to transfer and beautiful lake and golf course views overlooking the 9th hole of Kensington Golf & Country Club’s Robert Trent Jones Jr.-designed golf course. With 3,436 square feet of living space, this residence brings together exceptional views, refined indoor-outdoor living and the highly sought-after Kensington lifestyle. The open-concept kitchen and great room provide an ideal setting for both everyday living and entertaining, while 90-degree Impact Resistant pocket sliders off the great room open completely to the expansive lanai for true indoor-outdoor living. The lanai features a large designer pool and spa with leathered marble pool deck, built-in grill and wet sink, creating beautiful under cover space to entertain or relax while enjoying a western exposure setting. The house has manual storm shutters along with the impact sliders and the 2025 roof offers a recent major improvement. The community location is close to shops, restaurants, white sandy beaches and close access to I-75. This home provides Naples and the Kensington community lifestyle at its best!
Property Details
- Interior
- Built-In Cabinets, Foyer, Laundry Tub, Pantry, Tray Ceiling(s), Volume Ceiling, Walk-In Closet(s), Wet Bar, Window Coverings
- Cooling
- 1
- Heating
- Central Electric
- Cooling Features
- Ceiling Fan(s), Central Electric
- Bedrooms
- 4
- Bathrooms
- 3.5
- Full Baths
- 3
- Half Baths
- 1
- View
- Golf Course,Lake
- Lot Features
- Regular
- Stories
- 2
- Lot Description
- Regular
- Pool
- 1
- Pool Description
- Below Ground, Electric Heat, Screen Enclosure
- Pool Features
- Below Ground, Electric Heat, Screen Enclosure
- Exterior Features
- Screened Lanai/Porch
- Exterior Materials
- Screened Lanai/Porch
- Acres
- 0.0
- Square Feet
- 3436
- Lot Size (sqft)
- 0.14
- Parking Features
- Driveway Paved, Attached
- Parking
- 1
- Parking Spaces
- 3
- Parking Type
- Driveway
- Parking Garage Spaces
- 3
- Property Type
- Purchase
- Style
- Two Story, Single Family
- Year Built
- 2000
- Foundation
- Concrete Block
- Roof
- Tile
- Utility Source
- Central
- Appliances
- Dishwasher, Dryer, Microwave, Range, Refrigerator, Washer
- Gas
- Propane
- Subdivision
- KENSINGTON PARK
- Community Features
- Street Lights, Gated, Golf, Tennis Court(s)
- Elementary School
- OSCEOLA ELEMENTARY
- Middle School
- PINE RIDGE MIDDLE
- High School
- BARRON COLLIER HIGH
- County
- Collier
- Region
- NAPLES
- Original List Price
- $2,650,000
- Taxes Annual
- $9,208
- HOA
- 1
- HOA Fees
- 5136
- Pets
- Limits
- MLS #
- 226032379
Location
Legal
The source of this real property information is the copyrighted and proprietary database compilation of the Naples MLS. Copyright 2026 Naples MLS. All rights reserved. The accuracy of this information is not warranted or guaranteed. This information should be independently verified if any person intends to engage in a transaction in reliance upon it.
Provided By
Listed by Pamela Omer (#N630385)
Listing Office: Premiere Plus Realty Company (#NPPR)